


AURA — Aluminium Bifold Doors for Balconies & Garden Spaces
Designed For
Living Rooms | Balconies | Garden Frontage | Restaurants & Cafés | Patios & Terraces | Villas
AURA
AURA Bi-Fold System: Fold the Wall Away
Designed to Fold Away. Engineered to Open Up.
Panels that stack aside. The whole wall, open. Built to bring the outside in.
AURA is PROCURAL's aluminium bi-fold door panels hinged together that fold and stack neatly to one side, opening the entire width of a wall. An imported, thermally broken folding system built for living rooms, balconies, gardens, restaurants, and cafés where inside and outside are meant to flow as one space.
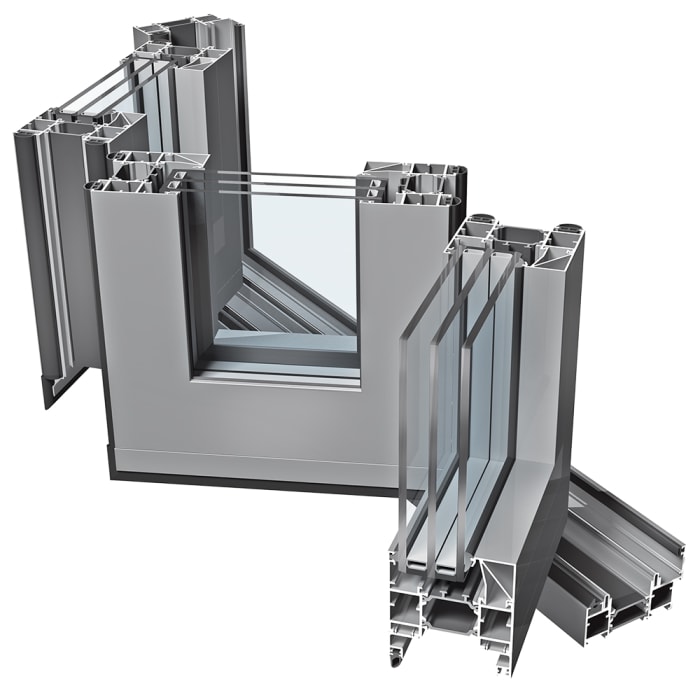
Built on a 78 mm frame, AURA accommodates sash sizes up to 1200 × 3500 mm and weights up to 120 kg per panel, opening both inward and outward to suit the room. A 34 mm thermal break delivers genuine insulation, a three-chamber profile gives the strength to carry large constructions, and anti-pinch sash gaskets protect fingers as the panels fold. A low-threshold option leaves a flush, seamless line between inside and out.
Tested for air tightness up to Class 4, water tightness up to Class E1200, and wind resistance up to Class C3/B3, AURA is engineered to perform as an insulated folding door (Uf up to 1.7 W/m²K) while supporting glazing from 6 mm to 60 mm for design flexibility.
Why AURA Bi-Fold Stands Apart
- Folds Fully Open - Panels concertina and stack to one side, clearing the whole opening — a bi-fold opens up a wall in a way a sliding gap never can.
- Opens Inward or Outward - Configured to fold either way, AURA adapts to the room and the space beyond, with a low-threshold option for a flush, seamless transition to a balcony or garden.
- Insulated and Built to Last - A 34 mm thermal break (Uf up to 1.7 W/m²K) and a three-chamber profile deliver year-round comfort and the mechanical durability to handle large constructions.
- Safe and Refined in Use - Anti-pinch sash gaskets protect fingers as the panels fold, while tested air, water, and wind performance keep AURA reliable in daily family and hospitality use.
Technical Parameters
ASSEMBLY DRAWINGS

FEATURES & BENEFITS



Folds Fully Open
Panels fold and stack to one side, opening the entire span. A bifold clears the wall in a way a slider never can.

Inward or Outward
Configure the fold to open inward or outward, depending on the room and what's beyond the glass.

Thermal Break Insulation
A 34 mm thermal break keeps heat out in summer and in during winter — comfort you don't get from a non-insulated folding frame.

Low Threshold, No Trip Step
The low threshold option gives a flush line between room and balcony or garden — clean underfoot, easy access.

Anti-Pinch Sash Gaskets
Finger safety is built into the fold — the gaskets protect hands as the panels close, important in family and hospitality spaces.

Built for Large Spans
A three-chamber profile design gives the strength to carry large constructions as an aluminium bifold door india projects can rely on, without sag or flex.